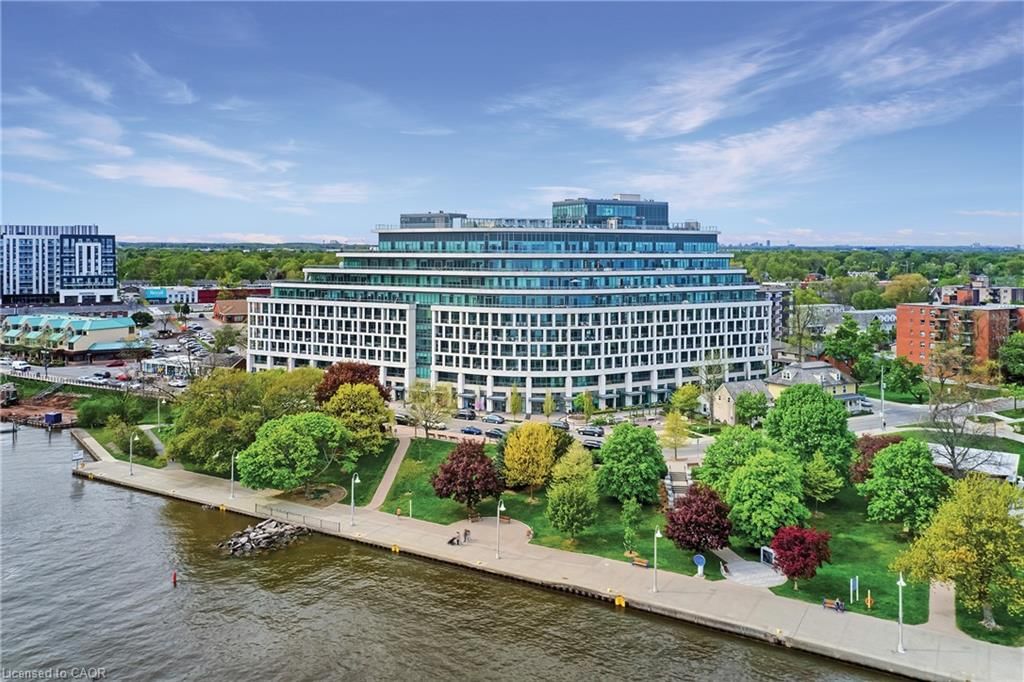
<-- style PDP --> 702-11 Bronte Road, Oakville - Condo/Apt Unit for sale for $649,000
  • for sale

702-11 Bronte Road

Oakville, ON, L6L 0E1 - BR Bronte

$649,000

  • Neighbourhood

    BR Bronte

  • Major Intersection

  • Listed Since: 16 day(s)

  • Last update: today

Overview

  • Property Type

    Condo/Apt Unit, 1 Storey/Apt

  • Bedrooms

    1 + 0

  • Bathrooms

    1

  • Square Feet

    667

  • Exposure

    North

  • Total Parking

    1

  • Maintenance

    $687

  • Taxes

    $3,865.00 (2025)

  • Balcony

    n/a

Property Description

Property description for 702-11 Bronte Road, Oakville

Luxury lakeside living in the heart of Bronte Village. Chic and care-free one bedroom plus den condo in the iconic "The Shores” residences. 667 square feet + 187 square foot terrace. Really nice blend to the outdoors. The formal entrance is generously sized + features a coat closet + separate laundry w/additional storage. The wall-to-wall glazing overlooks the expansive terrace + lets in an abundance of natural light. The custom kitchen is fully outfitted w/warm wood cabinetry + granite counters. Open to the dining space creating easy flow through to the hub of the home. The den space is recessed and can be set up to suite your individual needs. The great room is an ideal lounge spot with expansive glass sliders to the impressive private terrace. The glass wall is a tremendous focal point of the great room + bedroom. The primary bedroom is a beautiful space with terrace access + double storage. Centrally located in Bronte’s core with nature at your doorstep: walk the shores of Lake Ontario + Bronte Harbour. Outstanding amenities w/rooftop pool, 24 hr concierge, gym, library + guest suite, just to name a few. This home offers incredible resort-style living in an unbeatable location.

Listed by Century 21 Miller Real Estate Ltd.

  • MLS #

    40820700

  • Sq. Ft

    667

  • Sq. Ft. Source

    MLS

  • Year Built

    Available Upon Request

  • Basement

    None

  • View

    n/a

  • Garage

    n/a

  • Parking Type

    n/a

  • Locker

    n/a

  • Pets Permitted

    Restricted

  • Exterior

    Concrete

  • Fireplace

    n/a

  • Security

    n/a

  • Elevator

    n/a

  • Laundry Level

    n/a

  • Building Amenities

    Concierge, Elevator(s), Fitness Center, Game Room, Guest Suites, Library

  • Maintenance Fee Includes

    n/a

  • Property Management

    First Residential

  • Heat

    Forced Air

  • A/C

    Central Air

  • Water

    Municipal

  • Water Supply

    n/a

  • Central Vac

    n/a

  • Cert Level

    n/a

  • Energy Cert

    n/a

  • Den

    1.83 x 2.18 ft Main level

  • Bathroom

    false Main level

    4-Piece

  • Living Room/Dining Room

    3.81 x 6.12 ft Main level

  • Bedroom Primary

    3.07 x 3.05 ft Main level

  • Kitchen

    2.59 x 2.62 ft Main level

  • MLS #

    40820700

  • Sq. Ft

    667

  • Sq. Ft. Source

    MLS

  • Year Built

    Available Upon Request

  • Basement

    None

  • View

    n/a

  • Garage

    n/a

  • Parking Type

    n/a

  • Locker

    n/a

  • Pets Permitted

    Restricted

  • Exterior

    Concrete

  • Fireplace

    n/a

  • Security

    n/a

  • Elevator

    n/a

  • Laundry Level

    n/a

  • Building Amenities

    Concierge, Elevator(s), Fitness Center, Game Room, Guest Suites, Library

  • Maintenance Fee Includes

    n/a

  • Property Management

    First Residential

  • Heat

    Forced Air

  • A/C

    Central Air

  • Water

    Municipal

  • Water Supply

    n/a

  • Central Vac

    n/a

  • Cert Level

    n/a

  • Energy Cert

    n/a

  • Den

    1.83 x 2.18 ft Main level

  • Bathroom

    false Main level

    4-Piece

  • Living Room/Dining Room

    3.81 x 6.12 ft Main level

  • Bedroom Primary

    3.07 x 3.05 ft Main level

  • Kitchen

    2.59 x 2.62 ft Main level

Thinking of Selling?

Find Out Your Home’s Value in Today’s Market!

No Email or Signup is required to view your home estimate.

estimate your home value

Contact Manoj Kukreja

Sales Representative,
Century 21 People’s Choice Realty Inc.,
Brokerage
(647) 576 - 2100

Manoj profile avatar

Mortgage Calculator

This data is for informational purposes only.

Mortgage Payment per month

Principal Amount

Interest

Total Payable

Amortization

Amortization

Closing Cost Calculator

This data is for informational purposes only.

Closing Cost Total for this property

Total Cash flow for purchasing this property

Down Payment(%)*
Additional information

Provincial Land Transfer Tax

Ontario Land Transfer Tax Rebate

Toronto Land Transfer Tax

Toronto Land Transfer Tax Rebate

PST on CMHC Insurance Premium

Lawyer Fees

$2,825

Government Registration Fee's

$164

Title Insurance

Closing Cost Total

Total Cash flow for purchasing this property

Provincial Land Transfer Tax

Ontario Land Transfer Tax Rebate

Toronto Land Transfer Tax

Toronto Land Transfer Tax Rebate

PST on CMHC Insurance Premium

Lawyer Fees

$2,825

Government Registarion Fee's

$164

Title Insurance

Down Payment(%)*

* A down payment of less than 20% is permitted only for first-time home buyers purchasing their principal residence. The minimum down payment required is 5% for the portion of the purchase price up to $500,000, and 10% for the portion between $500,000 and $1,500,000. For properties priced over $1,500,000, a minimum down payment of 20% is required.

Thinking of Selling?

Find Out Your Home’s Value in Today’s Market!

No Email or Signup is required to view your home estimate.

estimate your home value

Contact Manoj Kukreja

Sales Representative, Century 21 People’s Choice Realty Inc., Brokerage
(647) 576 - 2100

Manoj profile avatar

Recent Sold Listings in BR Bronte, Oakville

Popular Cities